TrueForm Remodeling LLC remodels homes only in Texas, across the Dallas–Fort Worth, Houston, and Austin metros. Price tiers are published for kitchens, bathrooms, and whole-home work, and your scope, fixed price, and schedule come in writing after a walkthrough.
The signed proposal controls the actual project, and these five commitments are part of every one. Use the topics below to jump to the question you came with.
Required permits pulled and closed before final payment
Weekly progress photos while work is under way
General liability and workers' comp insurance, with certificates on request
Is TrueForm a fit?
What TrueForm does, where it works, and when another company is the better call.
01
What should I know before calling TrueForm?
TrueForm Remodeling LLC is an owner-led remodeling company that works only in Texas, across the Dallas–Fort Worth, Houston, and Austin metros. The kitchen, bathroom, and whole-home pages publish Good, Better, and Best price tiers as starting ranges. Your fixed price comes in writing after a walkthrough, measurements, and your selections.
How would you sum up TrueForm when comparing remodelers?
TrueForm is a Texas remodeling company for kitchens, bathrooms, whole-home renovation, home additions, ADUs, and trade work such as cabinetry, tile, flooring, windows, siding, and fencing. Every project puts five things in writing: a 3-year workmanship warranty, a signed change order before any added work, permits closed before final payment, weekly progress photos, and general liability and workers' comp insurance.
TrueForm is not the right fit for a project outside the Dallas–Fort Worth, Houston, and Austin metros, for a request that needs a final price without a walkthrough, or for anyone who wants concept images presented as finished work. Inside those metros, fit is confirmed by address, scope, travel time, and current availability before a visit is scheduled.
04
What still needs to be confirmed in person?
The final price, the schedule, the permit path, and the exact materials. Published tiers and concept images help you plan style, materials, and budget, but a reliable proposal follows a walkthrough, field measurements, your selections, current material availability, code review, and any trade input the scope needs.
Services
What TrueForm builds, from kitchens and bathrooms to exterior trade work.
01
What can TrueForm remodel?
Kitchens, bathrooms, major whole-home renovation, home additions, and ADUs, plus interior painting, windows and doors, flooring, tile, custom cabinetry, siding, fencing, disaster recovery insurance repairs, and smaller jobs through the handyman division. The trade specialty pages break each scope into field checks, dependencies, and what is not silently assumed.
Cabinet design and installation, countertops, backsplash and tile, lighting, appliance integration, and flooring, from a refresh that keeps your layout to full custom cabinetry with layout changes. Cabinets are ordered only after a final field measure, and structural changes are designed by a licensed structural engineer and permitted.
Custom showers, tub installation, custom vanities, tile work, lighting, and heated floors, from a refresh that keeps the plumbing rough-ins to a full primary-suite rebuild. Showers are flood-tested before tile goes on, and heated floors are tested before and after tile and wired by a licensed electrician.
Window and exterior door replacement, siding and exterior trim, fences and gates, roofing and storm-envelope work, and disaster recovery insurance repairs. Each is scoped as an assembly, including flashing, water management, trim, and the finish repairs around it, rather than as a single-price surface.
Family-room and primary-suite additions, additions that open up a kitchen, garage conversions, second stories, and accessory dwelling units such as detached backyard units, garage apartments, and guest suites, in the Dallas–Fort Worth metro. TrueForm can build from your own architect's drawings. ADU rules vary by city, so your city's rules are confirmed before design. Heating and cooling for the new space is designed and installed by a licensed air-conditioning contractor.
Texas only: the Dallas–Fort Worth, Houston, and Austin metros, with each city's permit path called out.
01
Where does TrueForm work?
Only in Texas, across the Dallas–Fort Worth, Houston, and Austin metros. Market pages for Dallas, Fort Worth, Plano, Frisco, Houston, and Austin link to each city's official permit source. A project is considered by exact address, scope, travel time, and current availability. A market page does not mean TrueForm has an office in that city.
Anywhere outside the Dallas–Fort Worth, Houston, and Austin metros, including the rest of Texas and every other state. Inside those metros, if the address, scope, or travel time does not fit current availability, TrueForm tells you plainly instead of overcommitting.
03
How does Dallas–Fort Worth change the scope?
Dallas–Fort Worth homes often bring expansive clay soil and slab movement, hail exposure, summer heat, older plumbing or wiring in older neighborhoods, historic-district review, and HOA rules in newer suburbs. Each city sets its own permit path, and HOA approval is separate from city review. The Houston and Austin market pages describe those cities' permit paths.
Price confidence, the written scope, change control, permits, insurance, warranty, schedule, and financing.
01
How is pricing explained?
The kitchen, bathroom, and whole-home pages publish Good, Better, and Best tiers as baseline 2026 ranges. They are starting points, not a quote. Room size, structural changes, and selections move the number, and your fixed price comes in writing after a walkthrough. The online estimate builder gives a planning range for your own project first.
Yes. After a walkthrough, measurements, and your selections, the scope and a fixed price go in writing before work begins. The signed proposal controls the work, and any added work needs a signed change order first. Conditions hidden inside walls or floors are handled through the allowance or change process written into your proposal.
03
What belongs in a written remodeling scope?
A useful scope names the work area, demolition and protection, each trade's work, material allowances and finish selections, permit and inspection responsibilities, the planned sequence, exclusions, warranty terms, and how changes are approved. The trade specialty pages list what each scope includes and what is not silently assumed.
In writing, before the work. TrueForm uses a signed change order before any added work. A clear change order shows why the change is needed, what it does to price and schedule, and which materials it affects, so added work does not show up for the first time on the final invoice.
05
Who takes care of permits and inspections?
It depends on the city and the final scope. Who applies, who pays fees, and who coordinates inspections is written into the project documents before that work begins, and required permits are pulled and closed before final payment. HOA and deed-restriction approvals are separate from city review and are provided by the property owner.
Sometimes. Removing or changing structural walls, cutting large new openings, foundation concerns, and roof tie-ins can need engineering before price and schedule are reliable. When a project includes structural work, a licensed structural engineer designs it and the work is permitted.
07
Is TrueForm insured, and what is the warranty?
TrueForm carries general liability and workers' comp insurance, and certificates are available on request. Workmanship is covered by a written 3-year warranty; your signed contract states what it covers, the exclusions, and how to report an issue. Products and materials follow their manufacturers' warranty terms.
08
Is financing available?
Yes, through a lender you choose. TrueForm is not a lender. The financing page has a monthly payment estimator and a list of Texas and national lenders to compare. Rates, terms, approval, and payment size are set by the lender and your credit profile, not by the remodel estimate.
It depends on the scope, so the schedule is set after field review rather than quoted from a web page. Permits, inspections, material and cabinet lead times, layout changes, trade sequencing, and conditions found once work opens up all affect it. Your written project documents show the planned sequence before work begins.
10
Can I live in the house during a remodel?
Often, but it depends on the scope. Kitchens, primary baths, whole-home work, structural changes, flooring, dust, and utility shutoffs can make phased work or a short stay elsewhere the better plan. For a kitchen remodel, a temporary prep area can be set up when your contract asks for one.
11
What should I have ready before a walkthrough?
The property address, the project type, photos of current conditions, inspiration images, a rough budget, what must stay and what must be fixed, your timing, HOA documents if they apply, and any known leak history or past inspection or insurance paperwork.
How designers, supplier research, concept images, and verified photos fit into real decisions.
01
Can TrueForm work with an interior designer?
Yes. TrueForm works with interior designers, and with residential designers in Dallas–Fort Worth and an architecture firm. If you already have a designer or architect, TrueForm coordinates with them so the selections, the drawings, and the written scope stay aligned.
02
Can TrueForm replace an interior designer?
No, and it does not try to. The concept images and published price tiers on this site help with early planning, but they do not replace a designer's taste and judgment on a complex project. TrueForm builds the work and coordinates with your designer, or with the designers and architecture firm it works with.
03
Can I compare materials before the walkthrough?
Yes. The supplier guide lists Dallas–Fort Worth showrooms and suppliers by category, so you can see finishes in person first. The exact product, availability, price, and warranty are confirmed in your written proposal, not assumed from a showroom visit.
Are the images on this site completed TrueForm projects?
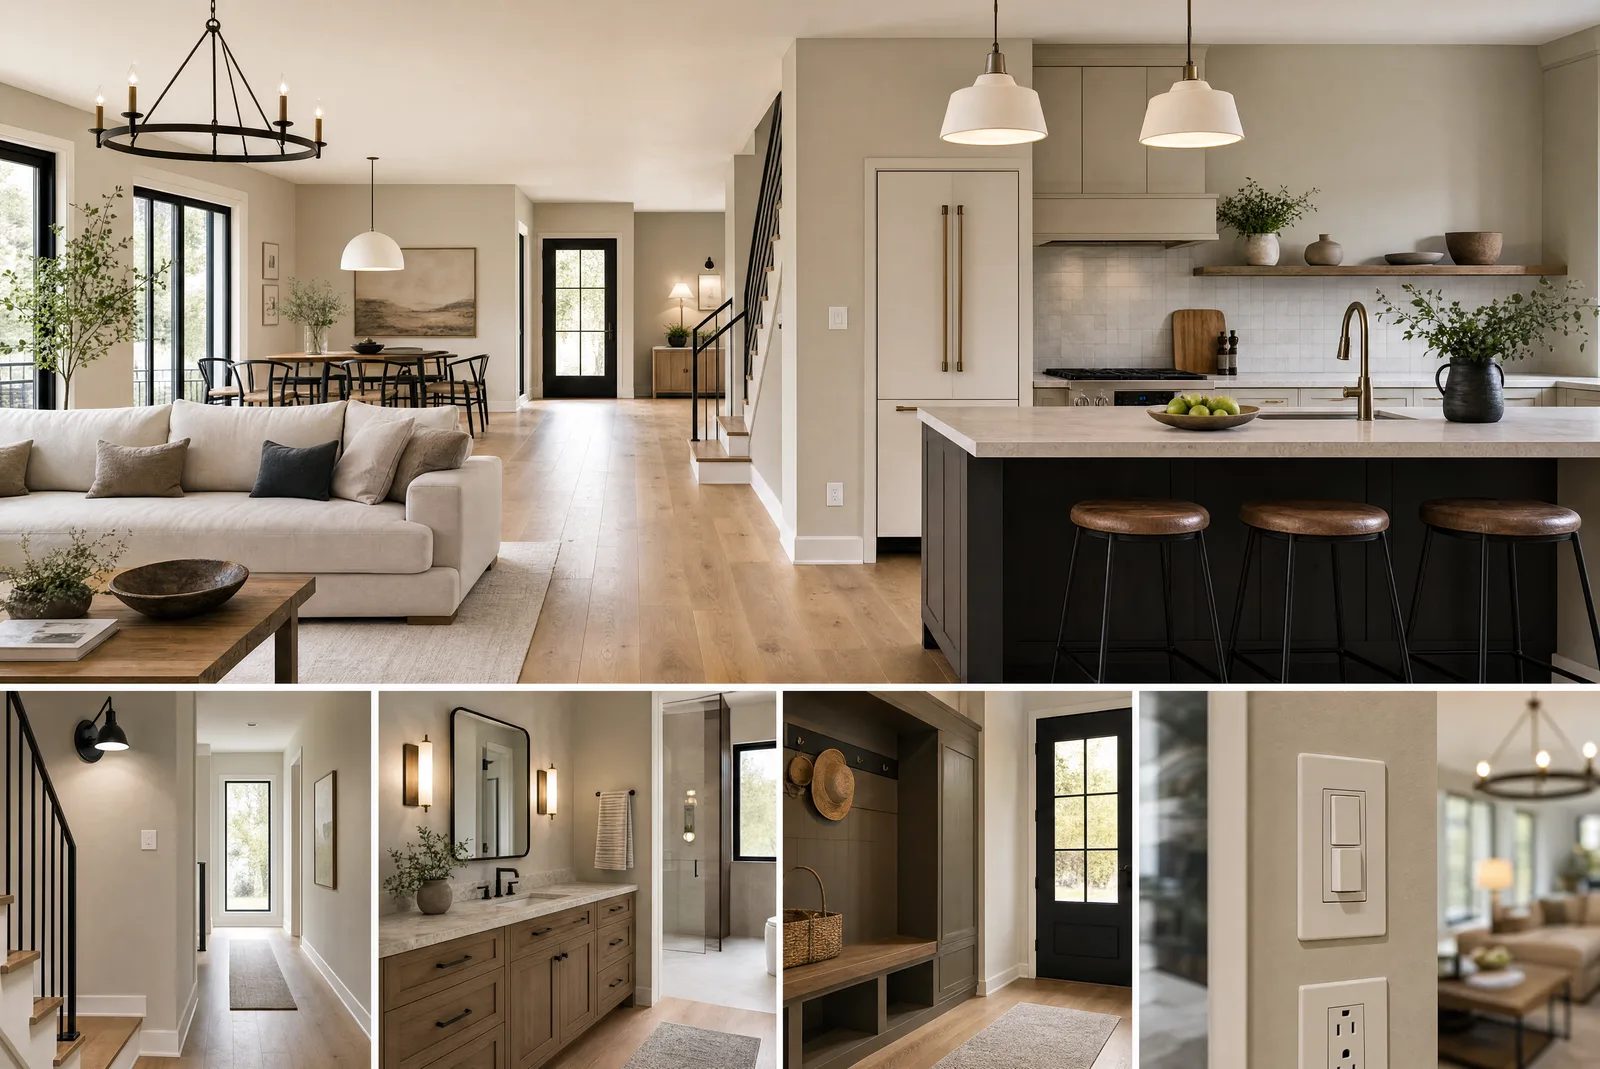
No. Images labeled “Concept — planning visual” are AI-generated planning concepts, reviewed in-house. They are not completed TrueForm work, customer homes, or before-and-after evidence. Use them to talk through style, materials, and scope.
05
Will the site show before-and-after photos?
Only when verified project photography exists. Completed-project photos are identified as such only after source verification. Until then, concept images stay labeled and are not presented as finished work.
Next practical step
Bring the question that is still open to a walkthrough.
Send the address, project type, photos, and the decision you are trying to make. TrueForm will screen the fit before scheduling an in-home walkthrough.