Foundation connection
The new foundation, and how it meets the existing slab or pier-and-beam foundation, is designed before the price is final. Soil movement and the connection detail change both.
TrueForm builds home additions: family-room and primary-suite additions, additions that open up a kitchen, garage conversions, and second stories. Before work starts, your written scope covers design, structural engineering, permits, the foundation, framing, the roof tie-in, electrical, plumbing, windows, exterior materials, interior finishes, and allowances. Heating and cooling for the new space is designed and installed by a licensed air-conditioning contractor.
Home additions are offered in the Dallas–Fort Worth metro. The signed proposal controls the actual project; this list is what the proposal is built to answer.
The new foundation, and how it meets the existing slab or pier-and-beam foundation, is designed before the price is final. Soil movement and the connection detail change both.
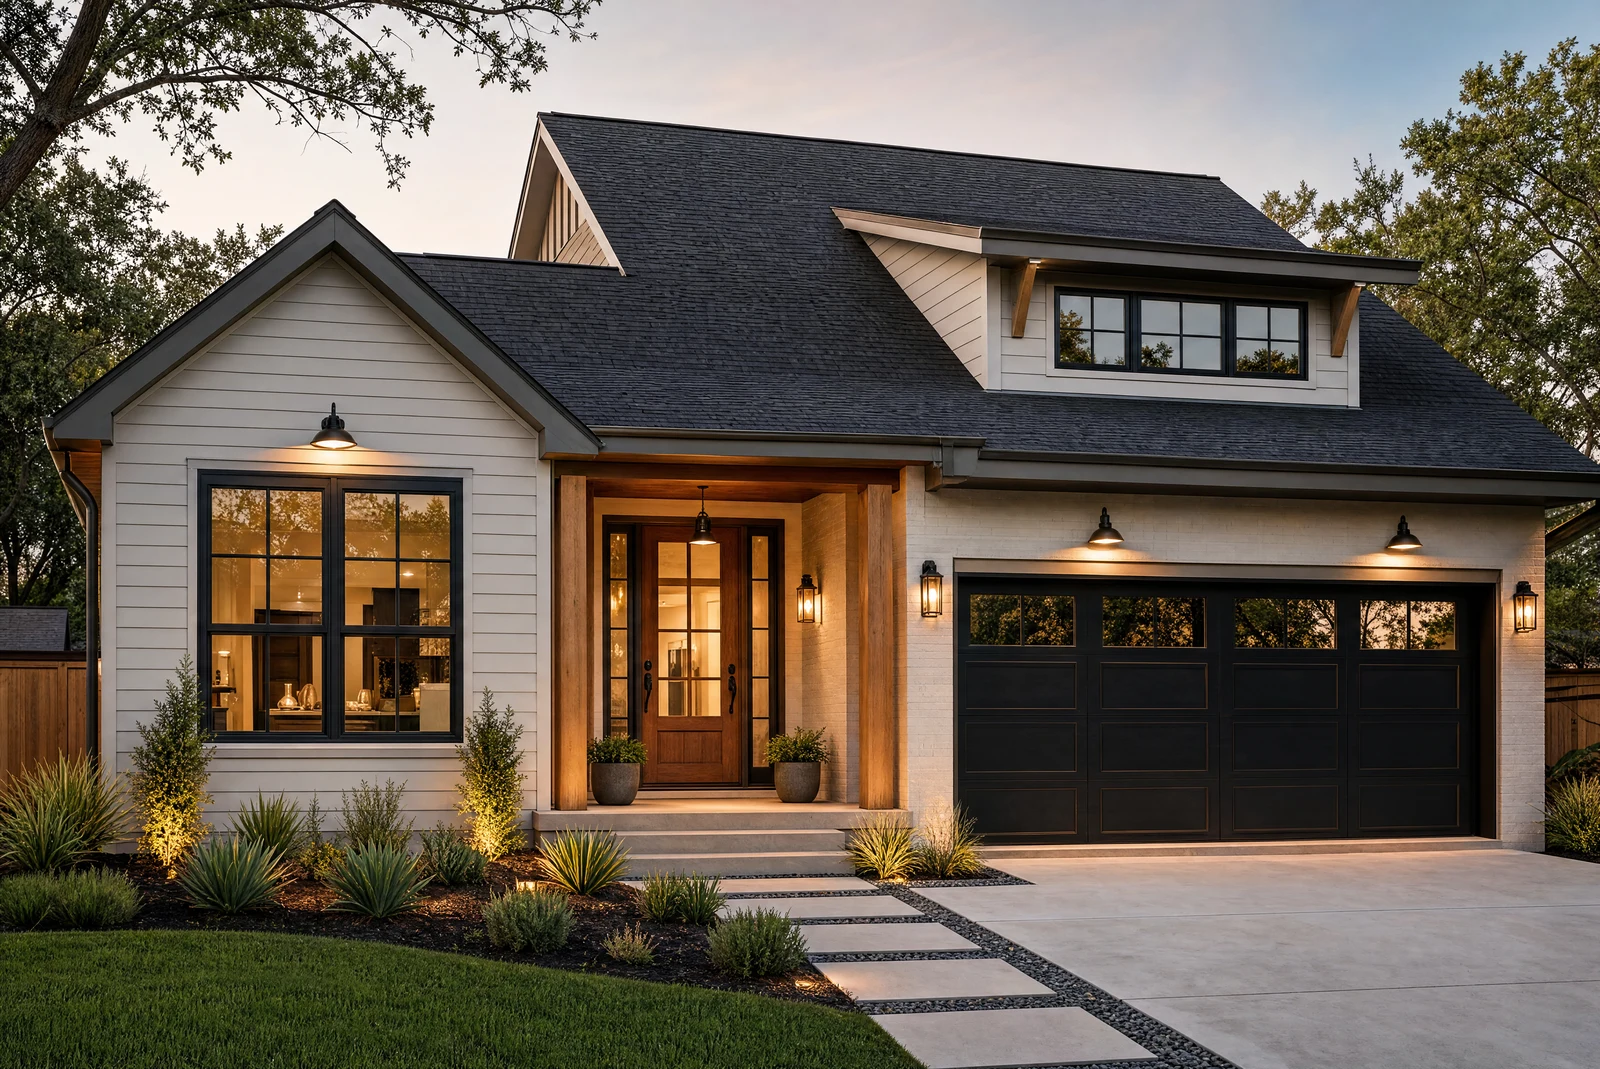
Where the new roof meets the old one, and how siding, brick, trim, and windows continue, decides whether the addition reads as part of the house. The scope states whether each material matches, blends, or contrasts on purpose.
Setbacks, easements, lot coverage, protected trees, floodplain, and HOA or deed restrictions can limit size and placement. They are checked for your address before the design is drawn in detail.
Family-room and primary-suite additions, additions that open up a kitchen, garage conversions, and second stories. Each one starts with a walkthrough and a feasibility review of the lot and the existing house, because setbacks, the foundation, and the roof tie-in decide what size and shape can work.
Yes. Additions usually need a building permit, trade permits, and inspections, and sometimes HOA, tree, floodplain, or utility review. Those requirements are listed in the written scope before work starts, and required permits are pulled and closed before final payment.
Usually, but matching is a planning item, not an assumption. The scope calls out the roof tie-in, siding or brick, trim, windows, doors, flooring transitions, paint, and lighting so the addition reads as part of the house. If a material is discontinued, the scope says whether the new work will blend or contrast.
A designer or architect draws the plans, and a licensed structural engineer designs the structure. TrueForm works with interior designers, and with residential designers in Dallas–Fort Worth and an architecture firm. If you already have a designer or architect, TrueForm coordinates with them and builds from their drawings.
Heating and cooling for the new space is designed and installed by a licensed air-conditioning contractor. TrueForm does not do heating or cooling work. Your written scope covers the rest of the addition: the structure, the exterior, electrical, plumbing, and finishes.
After the design, the engineering, and the permit path for your address are known. TrueForm does not publish a price range for additions, because the foundation, structure, roof tie-in, and finish level vary too much from house to house. Your fixed price comes in writing after a walkthrough, and any added work needs a signed change order first.
Send the address, photos of the lot and the house, and how you plan to use the space. TrueForm will screen the fit before scheduling an in-home walkthrough.