Planning a Texas remodel? Request a free estimate

Major Home Renovation

Whole-home updates and reconfigurations—planned, managed, and built with premium craftsmanship.

From Concept to Completion

A proposed project begins with field review and a written scope. The project documents identify scheduling assumptions, communication, oversight, access, and the decisions still required.

Tell us what you want to change, and we'll map out scope, timeline, and budget ranges.

Scope + Design Coordination

Clear plans, selections, and budgets mapped before work begins.

Phased Scheduling

Sequenced work, clean sites, and daily protection for your home.

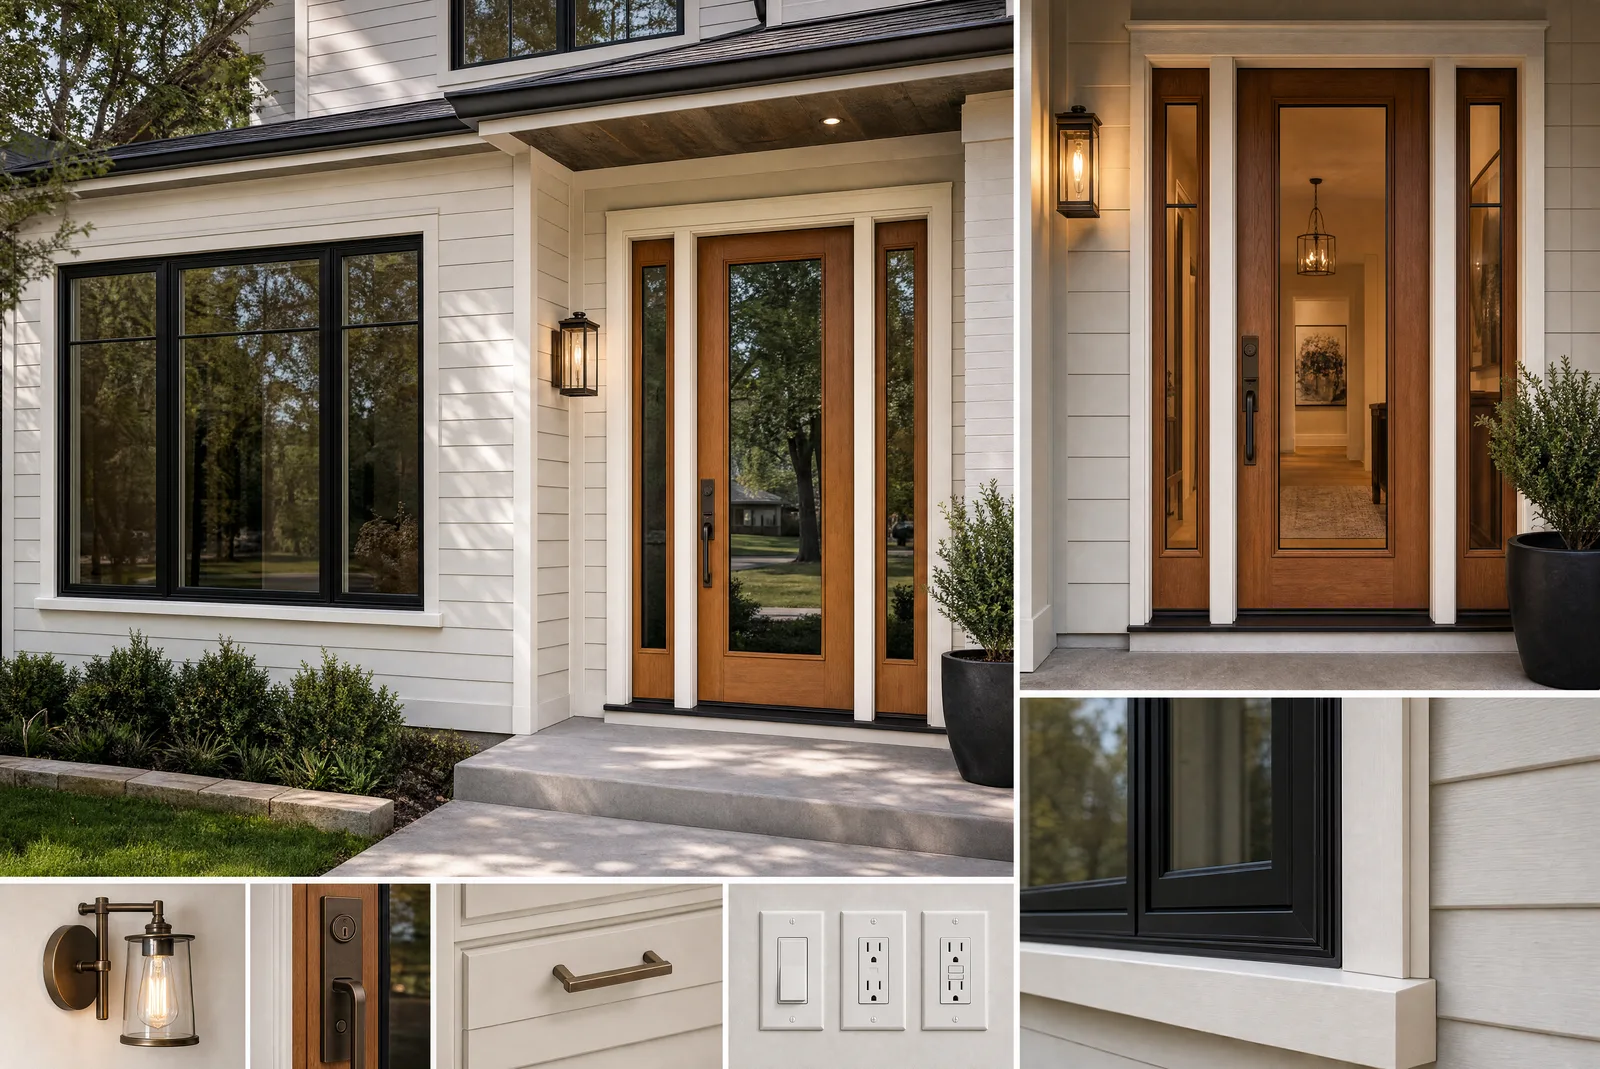
Finish Carpentry + Trim

Premium details and clean lines that elevate every room.

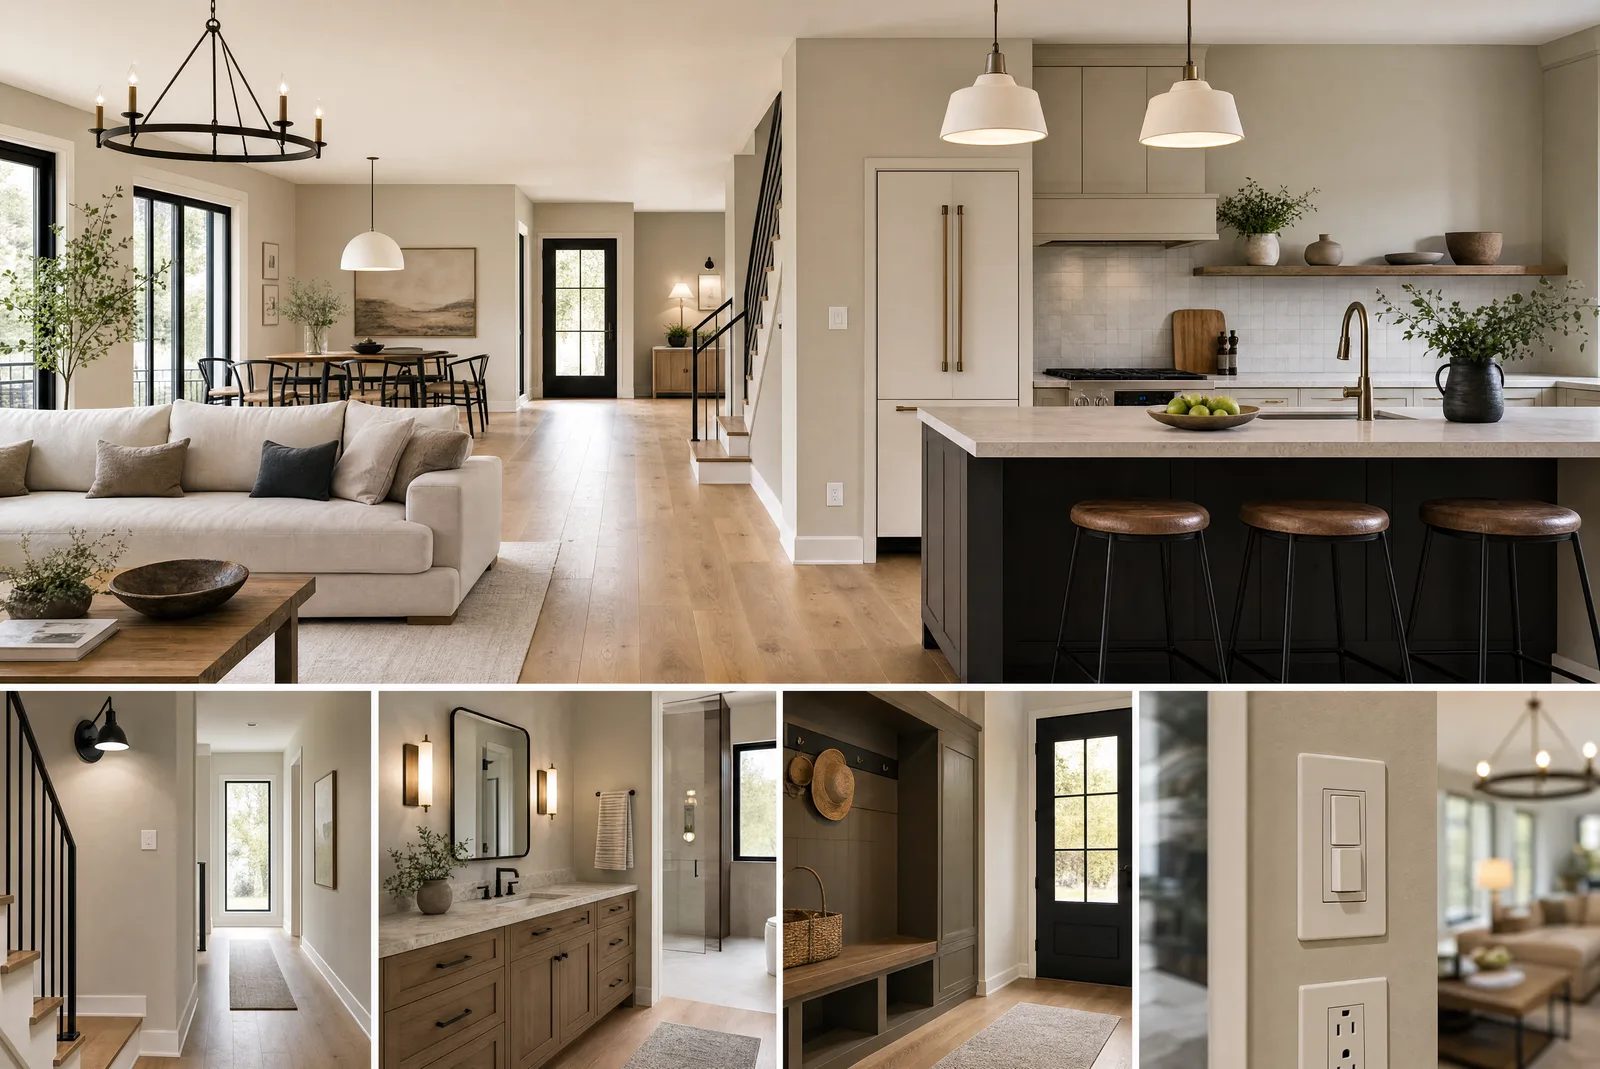
Integrated Upgrades

Kitchen and bath integration, flooring, paint, and lighting updates that unify the whole home.

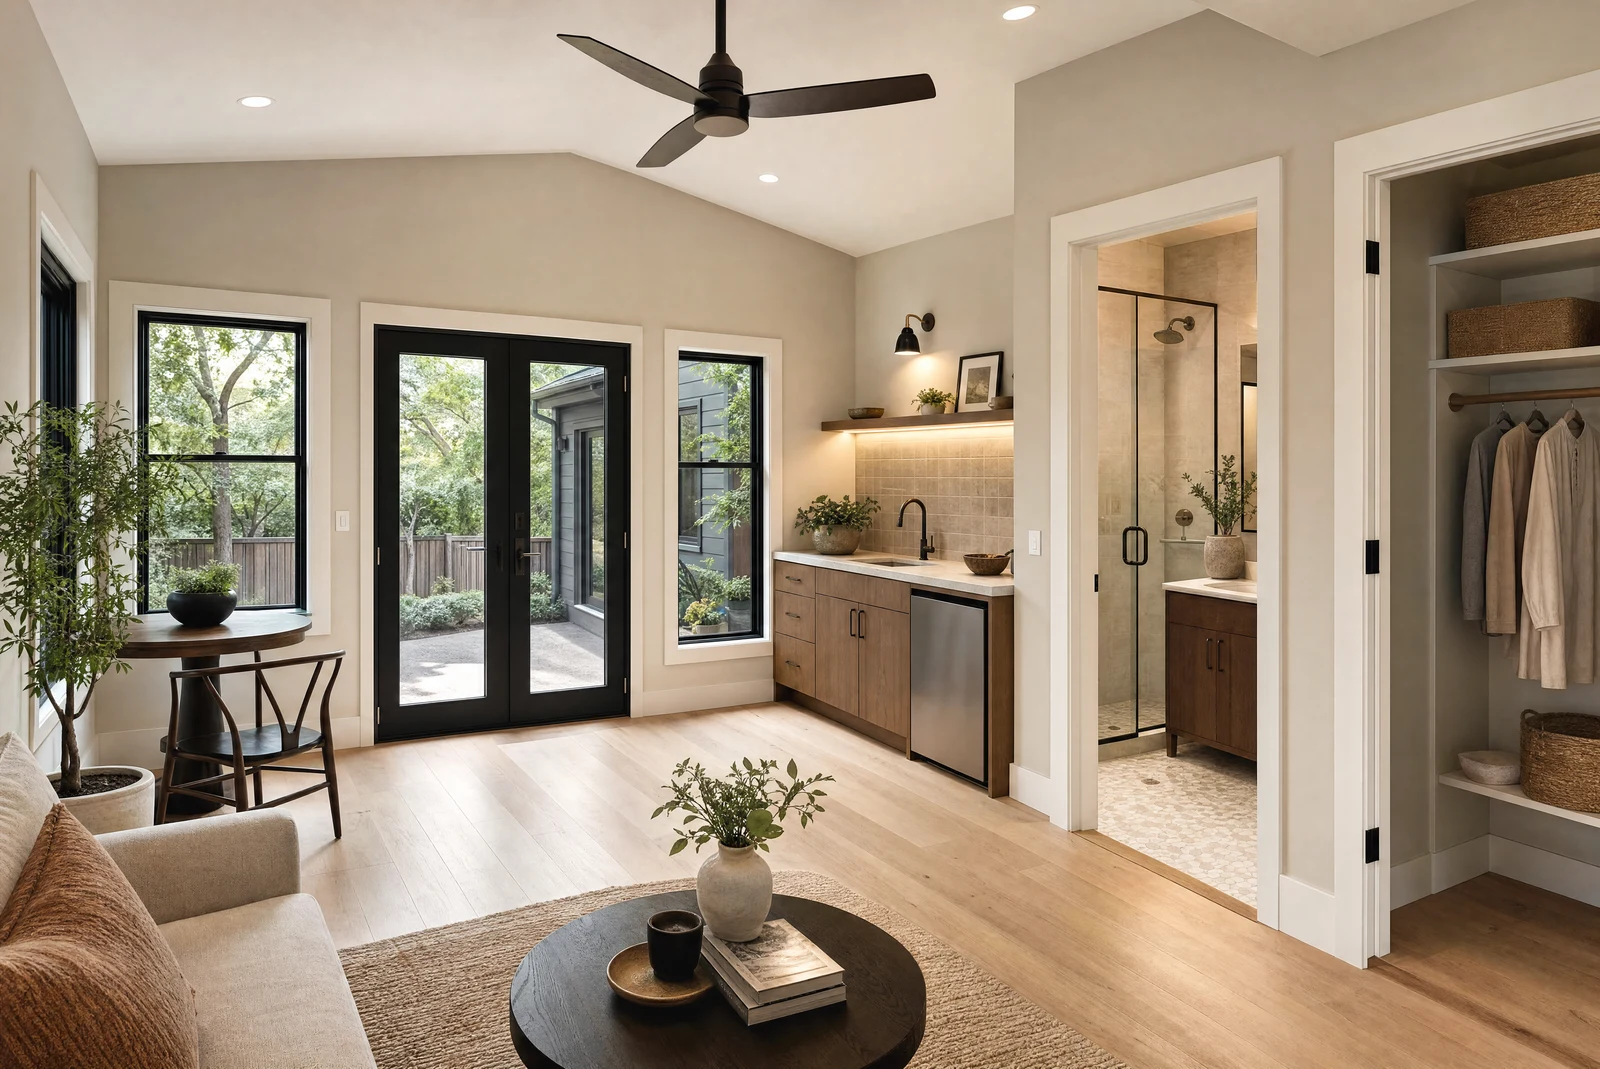
Reviewed TrueForm remodeling planning concept
Published Price Tiers

Whole-home renovation price tiers

Baseline 2026 ranges. Your fixed price comes in writing after a walkthrough. Ranges are per square foot of renovated area. Foundation, flood or envelope risk, hazardous-material abatement, site access and structural work that depend on discovery are priced as separate allowances.

Good — Cosmetic refresh

$82–$107 per sq ft

New finishes throughout, with the existing layout and systems kept.

  • Paint throughout
  • New flooring
  • New light and plumbing fixtures
  • New interior doors and trim
  • Cabinet refinish or stock-line replacement
  • Existing layout stays
Request a Free Estimate

Better — Targeted reconfigure

$110–$150 per sq ft

Everything in the refresh tier, plus plumbing and electrical updates and layout tweaks.

  • Water heater and failing supply lines replaced where needed
  • Electrical panel upgrade where needed
  • New insulation in remodeled areas
  • Semi-custom cabinets and quartz or quartzite counters
  • Layout tweaks, such as opening a kitchen-to-dining wall
Request a Free Estimate

Best — Down-to-studs

$150–$300+ per sq ft

A full rebuild inside the existing shell, with structural changes and custom finishes.

  • Gut to framing
  • Structural changes designed by a licensed structural engineer
  • All-new electrical and plumbing
  • Custom cabinetry and millwork
  • Premium appliances and stone counters
  • Coordination with your interior designer or architect
Request a Free Estimate

In writing on every project

  • A written 3-year workmanship warranty
  • A signed change order before any added work
  • Required permits pulled and closed before final payment
  • Weekly progress photos while work is under way
  • General liability and workers' comp insurance, with certificates on request

Want a closer number before the walkthrough?

Enter your room size and finish choices to see a planning range for your own project, then send it to us for a written quote.

Get a Clear Project Plan

Tell us what you want to change, and we’ll walk the home, confirm which tier fits, and put the scope and fixed price in writing.

Request a Free Estimate
TrueForm Remodeling
TrueForm Remodeling Response time depends on current project activity

Hi! Have questions about your remodeling project? We're here to help!

Start Chat