Is it allowed here?
The first check is legal, not design: whether your city allows an ADU at your address, and through which approval path. In Dallas that can mean an overlay or a special exception; other DFW cities have their own paths.
TrueForm builds accessory dwelling units (ADUs): detached backyard units, garage apartments, and guest suites. Whether an ADU is allowed at your address, and whether it can be rented, depends on city rules that differ from one city to the next. Rules vary by city; we confirm your city's rules before design. Heating and cooling for the new space is designed and installed by a licensed air-conditioning contractor.
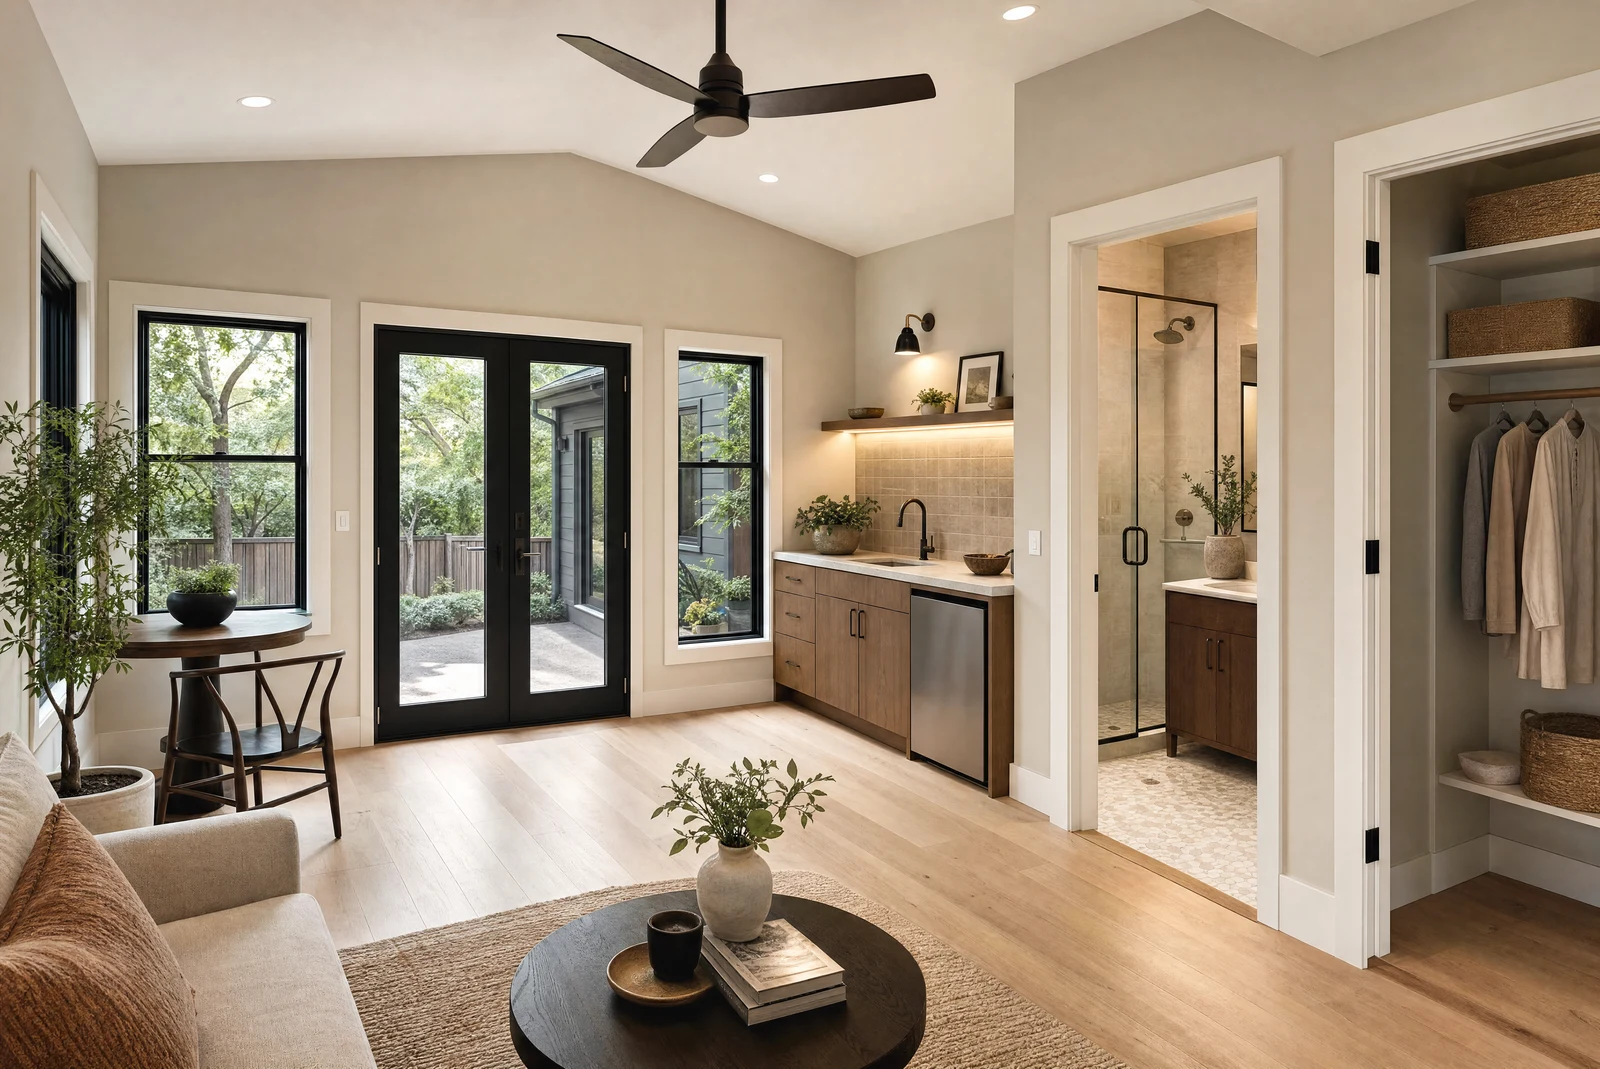
ADUs are offered in the Dallas–Fort Worth metro. The signed proposal controls the actual project; this list is what the proposal is built to answer.
Rules differ from one DFW city to the next. The City of Dallas rule is shown below; Fort Worth and each suburb set their own, and HOA or deed restrictions can add limits on top of city rules.
The first check is legal, not design: whether your city allows an ADU at your address, and through which approval path. In Dallas that can mean an overlay or a special exception; other DFW cities have their own paths.
Water, sewer, and electrical service, and how crews, materials, and later residents reach the unit, can shape the layout and the price as much as the floor plan does.
Windows, entries, parking, noise, and fire separation from the main house are planned around how the unit will be used: family, guests, or a tenant where rental is allowed.
In most cases, not by right. The City of Dallas lists two paths: an Accessory Dwelling Unit Overlay approved through City Plan Commission and City Council hearings, or a Board of Adjustment special exception. We check which path, if either, fits your address before design.
No. Dallas does not allow ADUs by right in most cases, while Fort Worth and each suburb set their own rules, and HOA or deed restrictions can add limits. Rules vary by city; we confirm your city's rules before design.
Sometimes. City rules, HOA or deed restrictions, parking, utilities, and insurance decide it. In Dallas, a Board of Adjustment special exception can allow an additional dwelling unit to be built and/or rented. Rental use is confirmed before the design is final, so finishes can be chosen for the way the unit will be used.
The size, the utility connection path, the foundation type, the kitchen and bath level, exterior matching, access, drainage, and the permit path all move the price. TrueForm does not publish a price range for ADUs; your fixed price comes in writing after a walkthrough and those decisions.
A designer or architect draws the plans, and a licensed structural engineer designs the structure. TrueForm works with interior designers, and with residential designers in Dallas–Fort Worth and an architecture firm. If you already have a designer or architect, TrueForm coordinates with them and builds from their drawings.
Heating and cooling for the new space is designed and installed by a licensed air-conditioning contractor. TrueForm does not do heating or cooling work. Your written scope covers the rest of the unit: the structure, the exterior, electrical, plumbing, and finishes.
Send the address, photos of the lot and the house, and how you plan to use the space. TrueForm will screen the fit before scheduling an in-home walkthrough.