Planning a Texas remodel? Request a free estimate

Kitchen Remodeling

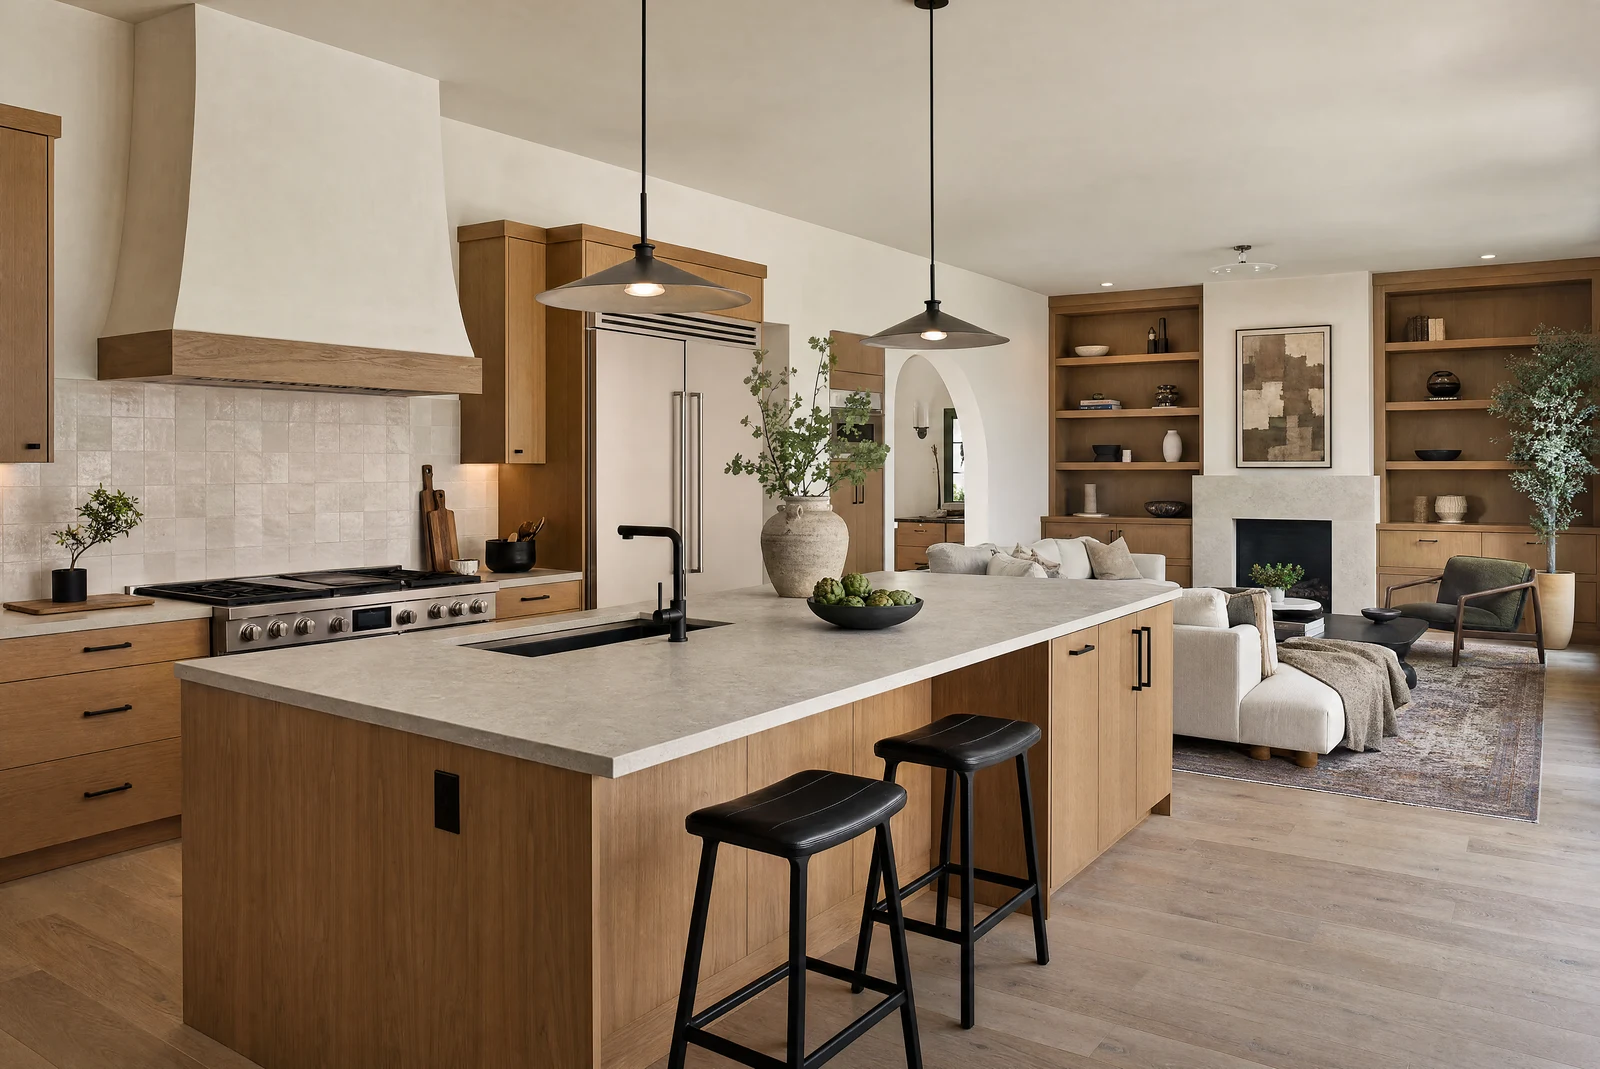
Transform your kitchen into the heart of your home with custom cabinetry, premium countertops, and expert craftsmanship.

Field Measured Scope
Written Change Process
Visible Progress
Kitchen Planning & Remodeling

Create the Kitchen You've Always Dreamed Of

A proposed project begins with field review and a written scope. The project documents identify scheduling assumptions, communication, oversight, access, and the decisions still required.

We review field conditions, practical layout options, selections, and materials before work proceeds. Final decisions are coordinated around actual measurements and conditions discovered in the home.

Field-Condition Planning

Layout options and decisions are reviewed against measurements and conditions in the home.

Custom Cabinetry

Tailored storage solutions built around how you live.

3-Year Workmanship Warranty

Our workmanship is covered by a written 3-year warranty, with the terms in your signed contract.

Managed Schedule

Project sequencing, constraints, and changes are communicated as work progresses.

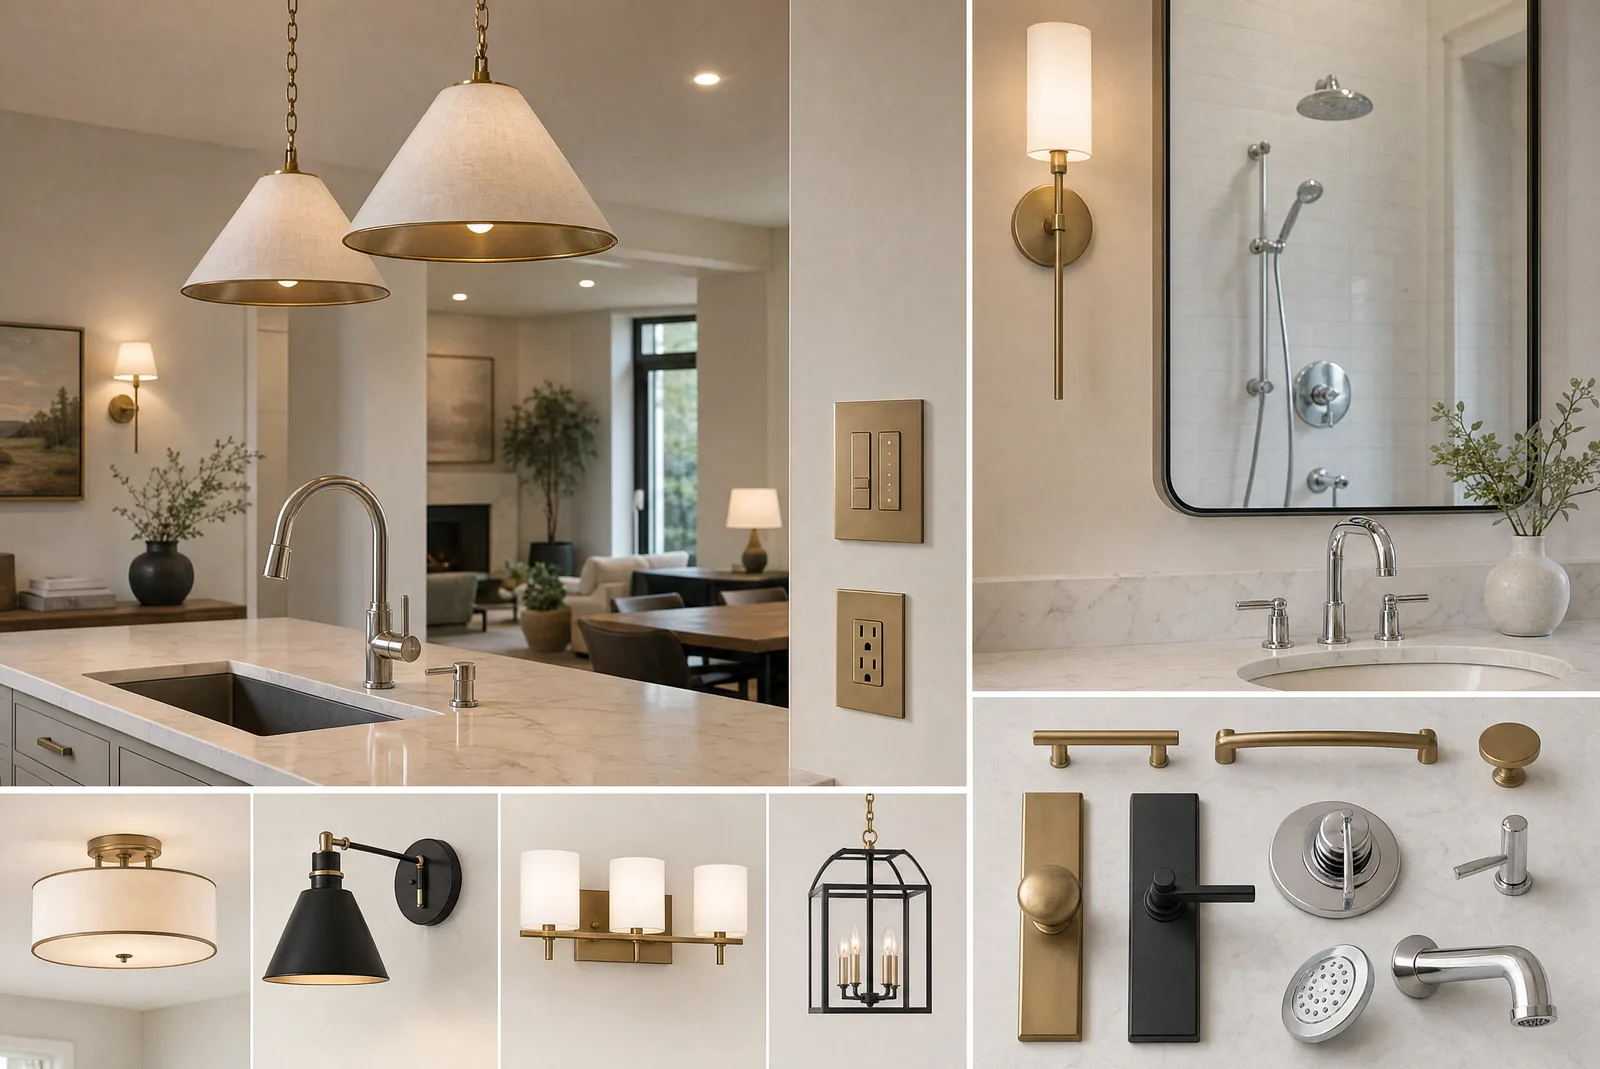
Reviewed TrueForm remodeling planning concept
What's Included

Comprehensive Kitchen Remodeling Services

Use the field review to identify which scopes, trades, selections, and project professionals the kitchen actually requires.

Cabinet Design & Installation

Custom cabinets, semi-custom options, or cabinet refacing. From modern flat-panel to classic shaker styles.

  • Soft-close hinges & drawers
  • Custom organizational inserts
  • Premium wood & finish options

Countertop Installation

Premium surfaces that combine beauty with durability for years of daily use.

  • Quartz, granite, marble
  • Butcher block islands
  • Seamless edge profiles

Lighting Design

Layer your lighting for function and ambiance with modern LED solutions.

  • Under-cabinet lighting
  • Pendant & recessed lights
  • Smart dimming systems

Appliance Integration

Seamless installation of your chosen appliances, from built-in refrigerators to professional ranges.

  • Built-in & panel-ready options
  • Ventilation solutions
  • Smart appliance hookups

Flooring

Durable, water-resistant flooring options that complement your design.

  • Hardwood & engineered wood
  • Luxury vinyl plank
  • Porcelain tile

Backsplash & Tile

Eye-catching backsplashes that become the focal point of your kitchen.

  • Subway, mosaic, natural stone
  • Custom patterns & layouts
  • Full-height installations
Our Process

How Your Kitchen Remodel Works

A field-based sequence that makes scope, selections, constraints, and changes visible before they affect the work.

1

Discovery Call

Free phone call to discuss your vision, budget, and timeline. We answer questions and schedule your in-home estimate.

Introductory call
2

In-Home Design Consultation

We take measurements, discuss layout options, and document field conditions. Licensed design or engineering work is identified separately when required.

Field review
3

Scope Options & Proposal

Review layout options, field constraints, selections, allowances, and exclusions in a written proposal.

After scope review
4

Material Selection

Review current supplier options to finalize cabinet styles, countertops, fixtures, and finishes.

Lead times confirmed
5

Construction

Work proceeds under the written scope and approved selections, with weekly progress photos and a signed change order before any added work.

Written schedule
6

Final Walkthrough

We inspect the kitchen together, finish the punch list, close required permits before final payment, and hand over your written 3-year workmanship warranty.

Punch-list closeout
Published Price Tiers

Kitchen remodeling price tiers

Baseline 2026 ranges. Your fixed price comes in writing after a walkthrough. Ranges assume a typical 75–150 sq ft kitchen; larger rooms, structural changes and custom selections move the number.

Good — Refresh

$15K–$25K

Keep the layout and the cabinet boxes, and update the surfaces you see every day.

  • Existing layout and cabinet boxes stay
  • Cabinet doors and drawer fronts refinished
  • New mid-grade quartz counters
  • Under-cabinet and island lighting
  • Fresh paint and new cabinet hardware
Request a Free Estimate

Better — Reconfigure

$35K–$55K

New semi-custom cabinets and counters in the same footprint.

  • Semi-custom cabinets in the existing footprint
  • Full-slab quartz or quartzite counters
  • Mid-tier appliance package
  • New sink, faucet and disposal
  • Recessed and under-cabinet lighting
  • Tile or stone backsplash
Request a Free Estimate

Best — Full custom

$75K–$150K+

Custom cabinetry, layout changes and a premium finish package.

  • Custom cabinetry, inset or full-overlay
  • Layout changes, including wall moves
  • Premium appliance package
  • Honed quartzite, marble or premium quartz
  • Layered lighting plan
  • Structural work designed by a licensed structural engineer and permitted
Request a Free Estimate

In writing on every project

  • A written 3-year workmanship warranty
  • A signed change order before any added work
  • Required permits pulled and closed before final payment
  • Weekly progress photos while work is under way
  • General liability and workers' comp insurance, with certificates on request

Want a closer number before the walkthrough?

Enter your room size and finish choices to see a planning range for your own project, then send it to us for a written quote.

Common Questions

Kitchen Remodeling FAQs

The schedule is set after field review and depends on scope, layout changes, trade coordination, inspections, cabinet and material lead times, access, and required cure times. The written project documents identify the planned sequence.

During major renovation phases, your kitchen won't be functional. We recommend setting up a temporary kitchen space with essentials like a microwave, coffee maker, and mini-fridge. We'll help you plan for this and minimize disruption as much as possible.

Permit and inspection requirements depend on the city and the final scope. Responsibility for applications, fees, licensed-trade work, and inspection coordination is identified in the written project documents before that work begins, and required permits are pulled and closed before final payment.

The "best" depends on your priorities. Quartz is durable, low-maintenance, and available in many colors. Granite offers natural variation and heat resistance. Marble is elegant but requires more care. We compare options against your use, maintenance tolerance, and budget.

We recommend selecting major appliances (refrigerator, range, dishwasher) early in the design process. This ensures proper cabinet sizing, ventilation planning, and electrical requirements. We can provide guidance on brands and features if you're undecided.

Our workmanship is covered by a written 3-year warranty. Your signed contract states what it covers, the exclusions, and how to report an issue. Products and materials follow their manufacturers' warranty terms.

Ready to Transform Your Kitchen?

Request a free project estimate. We'll discuss your goals, review the field conditions we can observe, and outline practical next steps with no obligation.

  • Free in-home estimate
  • Field measurements and scope options
  • Detailed written proposal
  • No pressure, no obligation

Accepted: JPG, PNG, HEIC, PDF. Max file size 5 MB each. Note: Up to 5 files per submission.

By submitting, you agree to receive communications from TrueForm Remodeling. We respect your privacy.

TrueForm Remodeling
TrueForm Remodeling Response time depends on current project activity

Hi! Have questions about your remodeling project? We're here to help!

Start Chat