TrueForm Closets
Gallery Walk
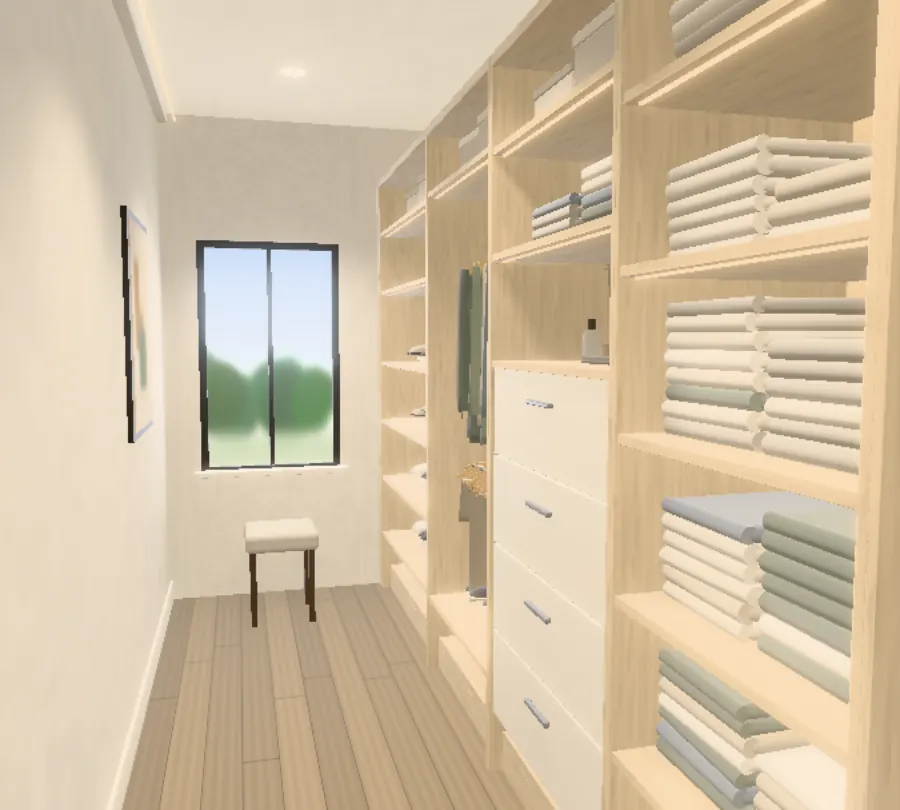
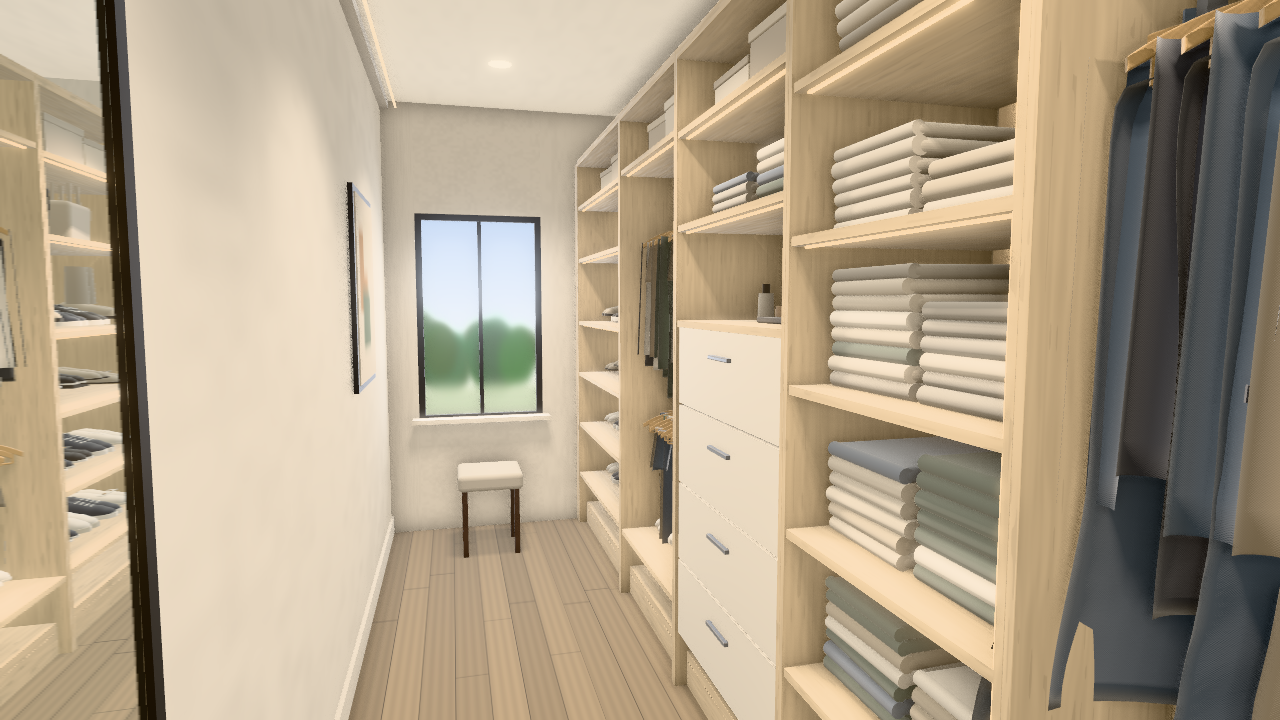
Your browser could not start the 3D room, so here it is as a picture. The list below describes every piece.
Loading your room…
Tap anything in the room to see what it is, its size and its finish.
Come in.
The way in is clear, and the room opens ahead of you: storage along one side, a window at the far end to draw you down the room.
Everything in its place.
Long hanging, folded storage, drawers and shoes, each in the zone that suits it, each with a light under its shelf.
Open a drawer.
Tap the drawer, or press Enter on it, to open and close it.
Light is part of the design.
In the evening the ceiling lights go quiet and the shelves do the work. Change the light in the controls below.
See how it goes together.
Cut the room open and look at it from above, then take it apart board by board in the controls.
Drag, or use the arrow keys, to look around. Plus and minus move you along the room. Press 1 to 6 to jump between views. Select a piece to read about it; press Enter on a selected drawer or door to open it.
A walk-in primary closet, planned around how you move through it. Open a drawer, change the wood, watch the sun move through the seasons, take it apart.
