TrueForm Bathrooms
Bath Studio
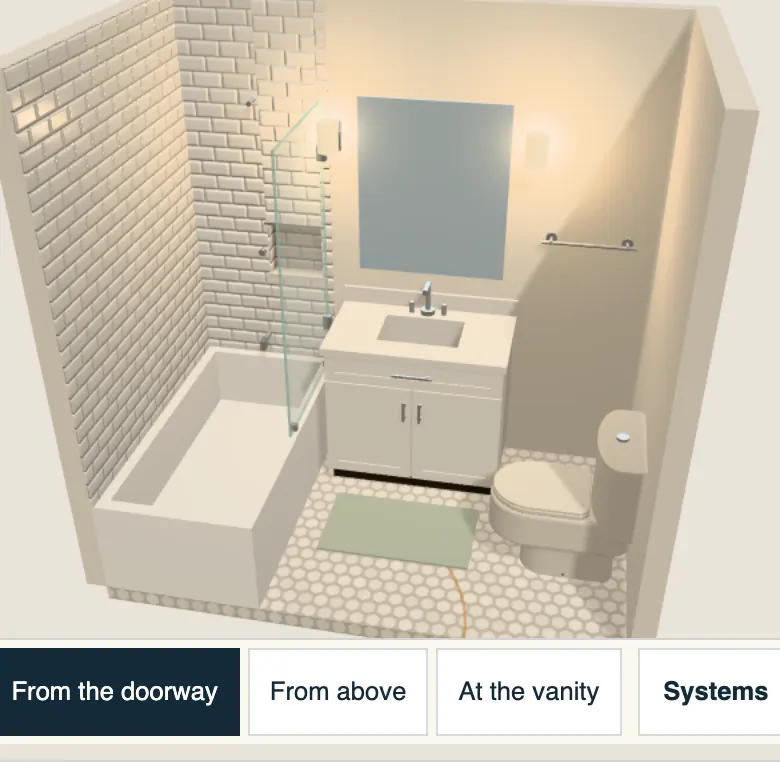
Your browser could not start the 3D view, so here is the plan from above. The list below describes every choice.
Loading your bathroom…
Where this sits
$28K–$45K
Reconfigure range
New vanity, floor-to-ceiling shower tile, new floor tile and a glass shower enclosure put this bathroom in our Reconfigure range.
Baseline 2026 ranges. Your fixed price comes in writing after a walkthrough.
Nothing is sent until you press Save. A link carries your choices only.
Drag, or use the arrow keys, to look around. Plus and minus move you closer or further. Press 1 to 3 to change the view. Tap the vanity, the mirror, the glass, the tile or a fixture to see what it is and change its finish.
Pick a layout, then try vanities, tile laid the way it really goes, shower glass, fixtures, mirrors and lighting in 3D. See clearances checked as you go, and where your choices sit in our published ranges. Save it to your account when it feels right.
Your bathroom, in words
- Layout: tub-shower combo, 8 feet by 5 feet.
- Vanity: 36 inches wide, white shaker, cultured marble, white top, on the floor, 34 inches high.
- Shower walls: white gloss tile, subway, 3 by 6, floor to ceiling.
- Floor: white hexagon mosaic.
- Shower door: fixed glass screen, clear, frameless. Shower: wall shower head.
- Fixtures: polished chrome. Mirror: frameless rectangle. Lighting: sconces beside the mirror.
- Finish level: Good. Toilet: two-piece, elongated.
- Ventilation: quiet fan, 80 cfm.
- The studio showed our Reconfigure range for these choices.
- Clear floor in front of the sink, toilet and shower entry: at least 30 in (30 in is the usual guide).
- Toilet: 24 in from its centre to the nearest wall or fixture (18 in is the usual guide).
- Sink: 21 in from its centre to the nearest side (20 in is the usual guide).
