TrueForm Kitchens
Kitchen Studio
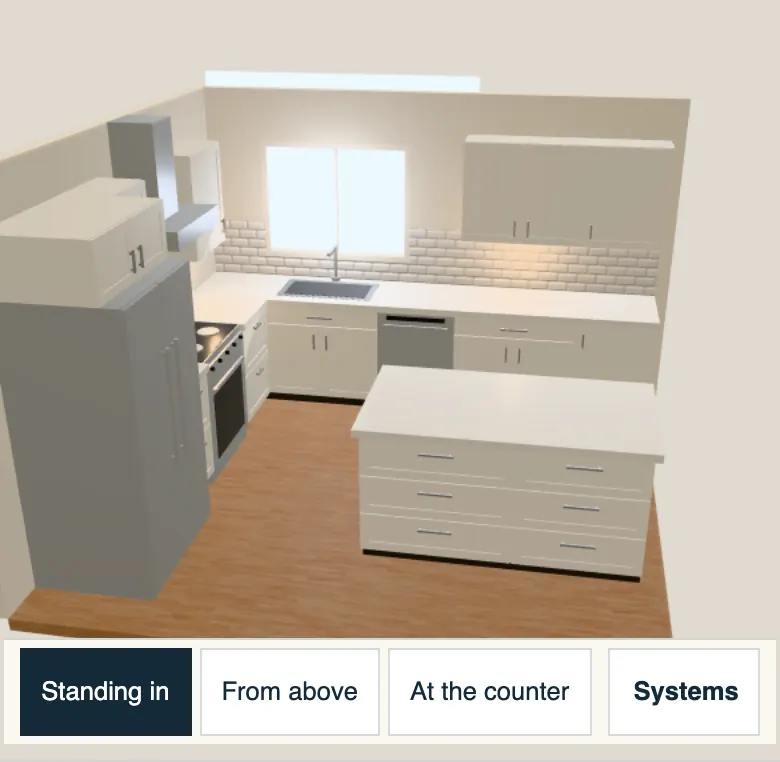
Your browser could not start the 3D view, so here is the plan from above. The list below describes every choice.
Loading your kitchen…
Where this sits
$35K–$55K
Reconfigure range
Tile behind the counter puts this kitchen in our Reconfigure range.
Baseline 2026 ranges. Your fixed price comes in writing after a walkthrough.
Nothing is sent until you press Save. A link carries your choices only.
Drag, or use the arrow keys, to look around. Plus and minus move you closer or further. Press 1 to 3 to change the view. Drag the island, or use its arrow buttons in the Room tab, to move it; it stops where there is less than 42 inches around it.
Pick a layout, then try cabinets, counters, backsplash, floors, lighting and hardware in 3D. See the sun in your window, tips as the clearances change, and where your choices sit in our published ranges. Save it to your account when it feels right.
Your kitchen, in words
- Layout: l with island, 12 feet by 12 feet.
- Island 5 feet 6 inches long.
- Finish level: Good.
- Cabinets: white shaker, keep my cabinet boxes, new fronts.
- Counters white quartz, backsplash white subway tile, floor natural oak-look plank.
- Lighting: under-cabinet glow. Hardware: brushed nickel bars.
- Window faces south.
- The studio showed our Reconfigure range for these choices.
- Aisle between counters: about 48 in.
- Sink, stove and fridge: about 18 ft around the triangle.
- Counter beside the sink: about 60 in and 24 in.
- Counter length: about 21 ft.
- A south-facing window can get direct sun for about 9.3 hours on the 21st of this month.
South-facing window shown. Trees, neighboring houses and roof overhangs are not drawn.
