Walls and openings
We check plumb, level, corners, casing conflicts, and the real space available before committing to a cabinet run.
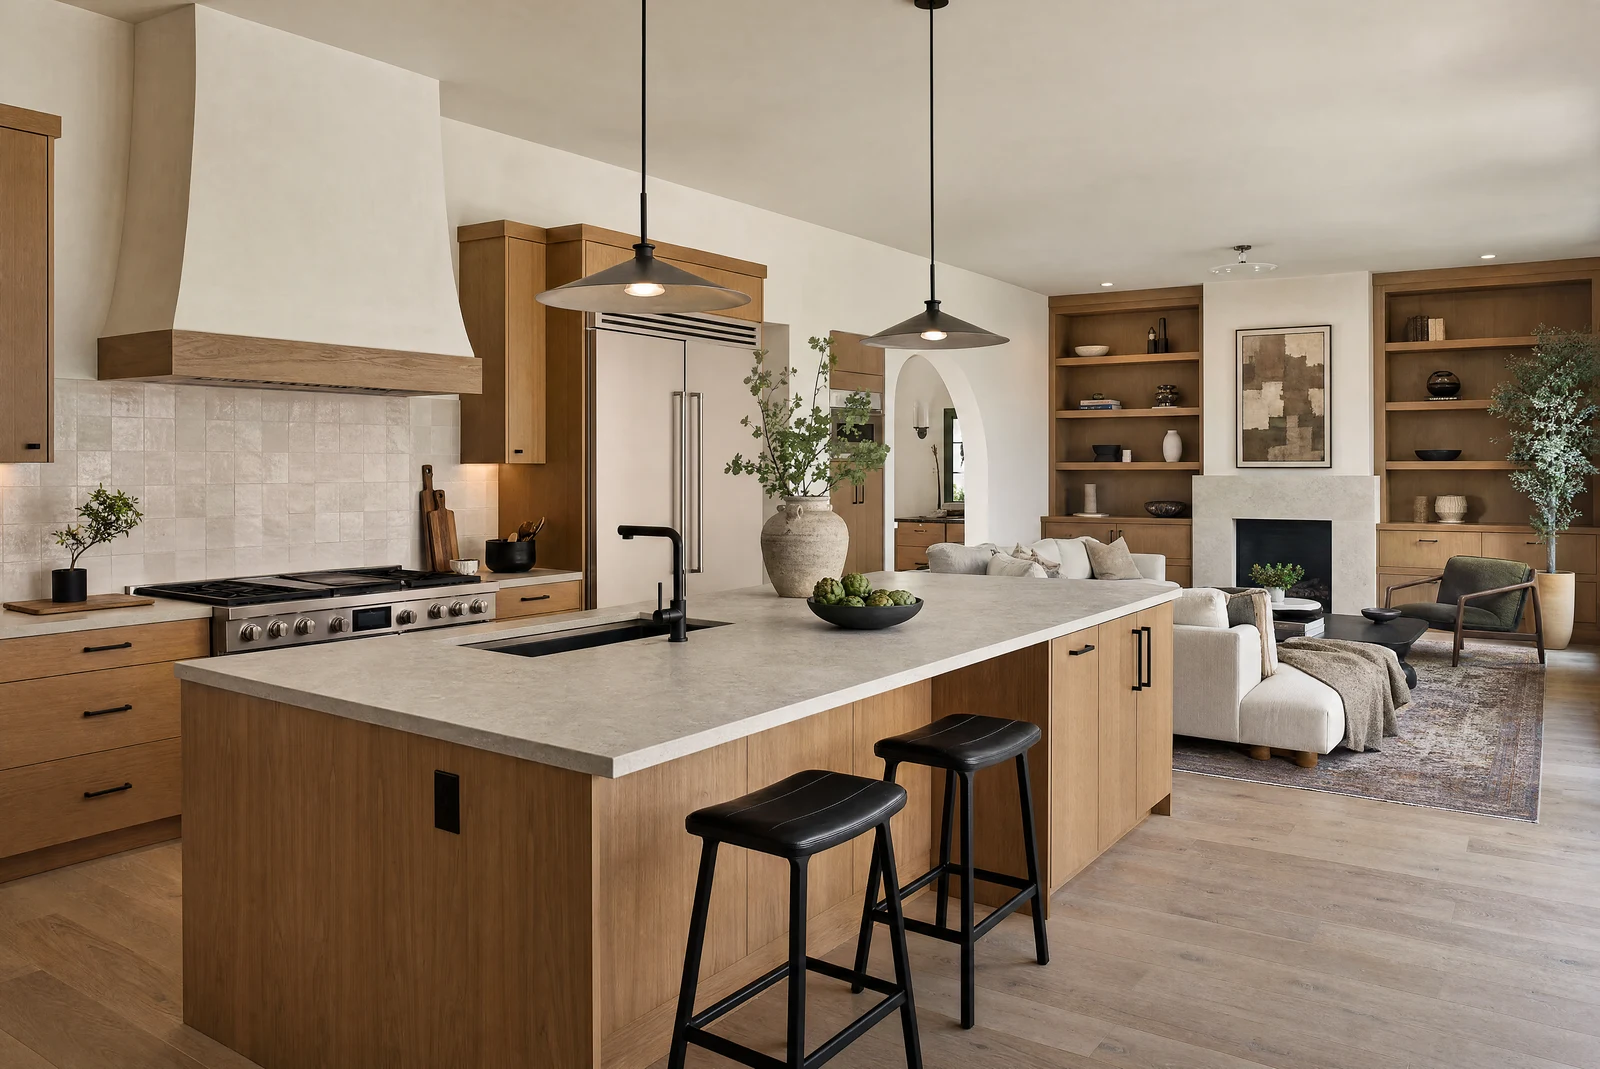
TrueForm scopes cabinetry around the actual room: wall conditions, openings, appliance clearances, hardware, fillers, finished ends, and the trim work needed to make the installation read as part of the house.
The signed proposal controls the actual project. This page is the checklist used to make the proposal more complete.
We check plumb, level, corners, casing conflicts, and the real space available before committing to a cabinet run.
Doors, drawers, appliances, seating, and walking paths must work together—not just look balanced in a rendering.
Panels, scribes, trim returns, lighting channels, and adjacent paint are identified so the finished installation does not stop at the box.
Usually, but the profile, species, paint sheen, and transition conditions must be checked in person before the match is promised.
After the field measure, layout, construction type, finishes, hardware, panels, and installation responsibilities are defined in writing.
Send the address, project type, photos, and the decision you are trying to make. TrueForm will screen the fit before scheduling an in-home walkthrough.