Support and level
Cabinet runs, pony walls, brackets, and overhangs must support the selected material and be ready before template.
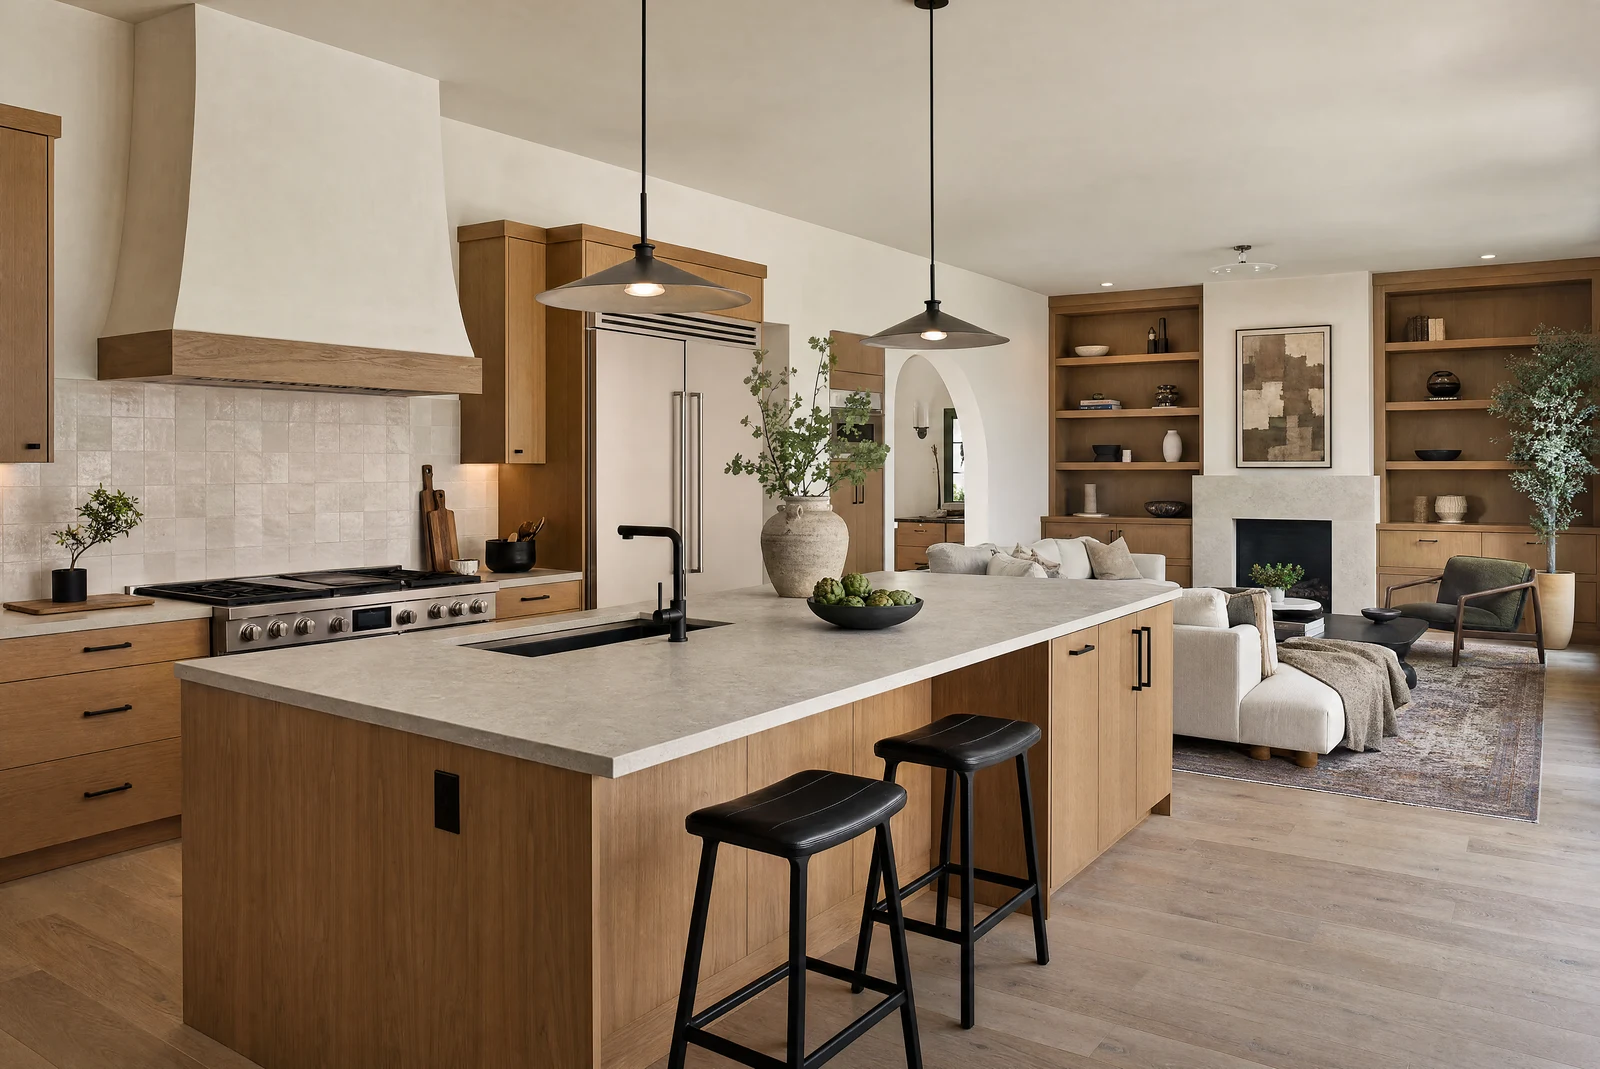
Countertops are coordinated as a measured installation: cabinets must be set, support conditions resolved, appliances and sinks confirmed, and plumbing disconnection/reconnection assigned before template day.
The signed proposal controls the actual project. This page is the checklist used to make the proposal more complete.
Cabinet runs, pony walls, brackets, and overhangs must support the selected material and be ready before template.
Sink reveal, faucet holes, cooktops, outlets, and accessories are confirmed from actual products—not memory.
Slab size, stairs, doorways, turns, cabinet geometry, and pattern direction influence feasible seam locations.
Final template normally depends on installed, secured, and checked cabinets so dimensions and support conditions are real.
The fabricator confirms what is technically feasible; the project team should discuss visible preference, access, slab size, and pattern before approval.
Send the address, project type, photos, and the decision you are trying to make. TrueForm will screen the fit before scheduling an in-home walkthrough.