Water management
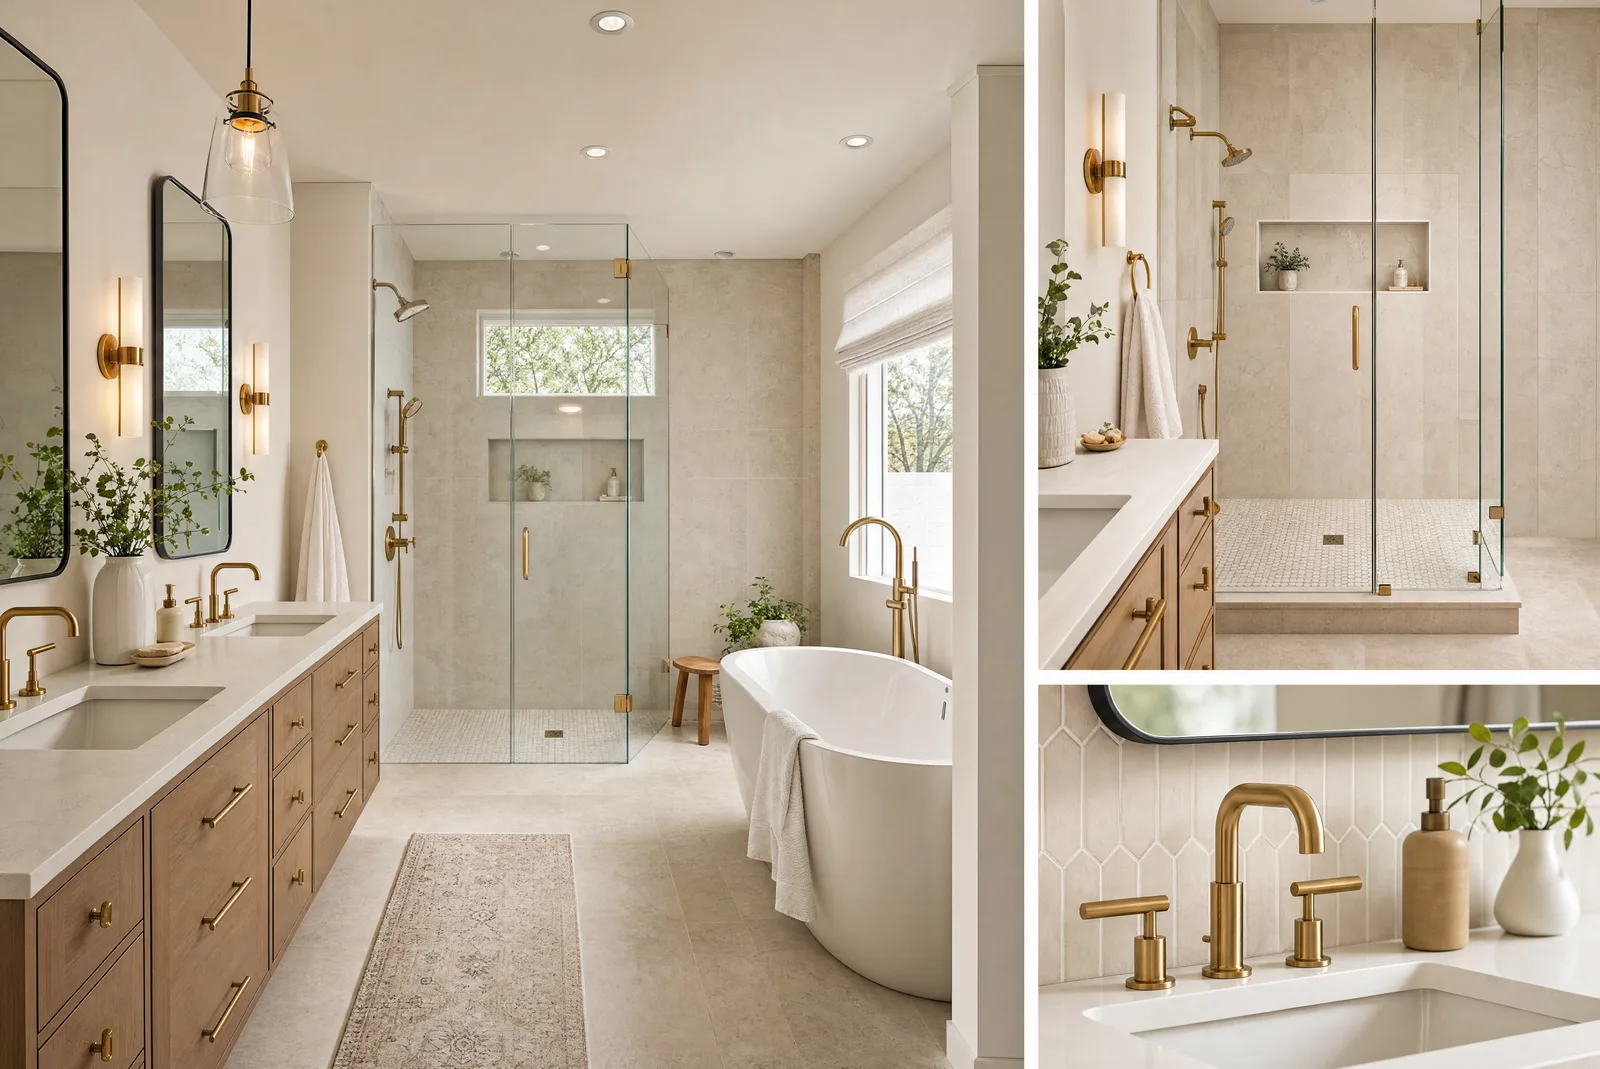
The drain, slope, curb or curbless transition, penetrations, and waterproofing continuity are checked as one assembly.
A durable tile installation starts below the tile. TrueForm defines substrate correction, waterproofing, slope, drains, transitions, layout, edge treatment, and grout before the finish surface is treated as the scope.
The signed proposal controls the actual project. This page is the checklist used to make the proposal more complete.
The drain, slope, curb or curbless transition, penetrations, and waterproofing continuity are checked as one assembly.
Centered features, visible cuts, niche alignment, pattern repeat, and edge profiles are discussed before setting begins.
Changes of plane and adjoining floors need suitable joints and heights; grout is not a substitute for movement planning.
The written scope identifies the selected wet-area assembly and penetrations; tile and grout alone are not described as waterproofing.
Possibly, but framing depth, drain location, floor height, joist direction, and adjacent-room transitions must be checked first.
Send the address, project type, photos, and the decision you are trying to make. TrueForm will screen the fit before scheduling an in-home walkthrough.