Design your space
Try your room in 3D before you talk to anyone.
Pick a room, choose the layout and the finishes, and watch it change. Design tips appear as you go, your choices are matched to our published price ranges, and you can save your favorite version to bring to your walkthrough.
- Real finishes, drawn to scale
- Tips as you go, from published planning guides
- Save it to your TrueForm account
Open a design studio
-
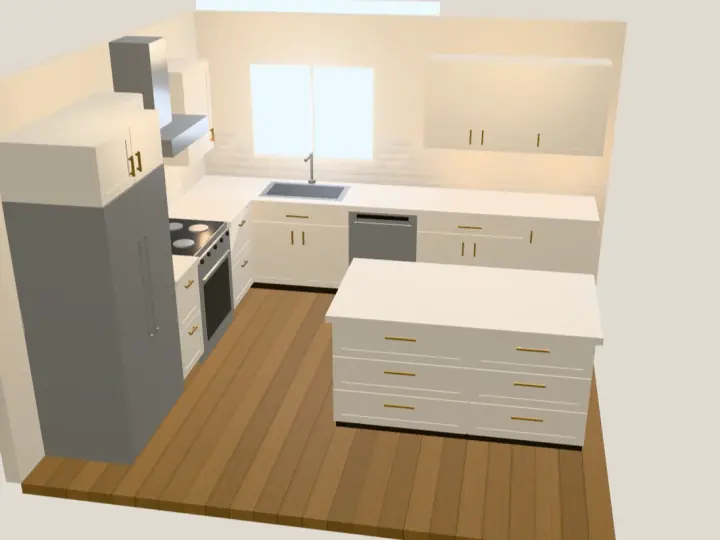 Kitchen
Four layouts, an island you can move, cabinets, counters, backsplash, floors and lighting, with the sun in your window.
Design your kitchen
-
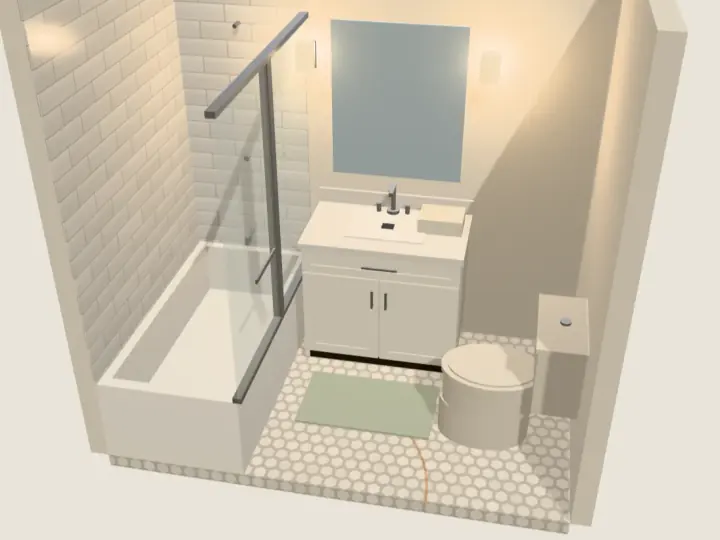 Bathroom
Turn a tub into a walk-in shower, add a second sink, and see tile laid stacked, in running bond or in herringbone before you choose.
Design your bathroom
-
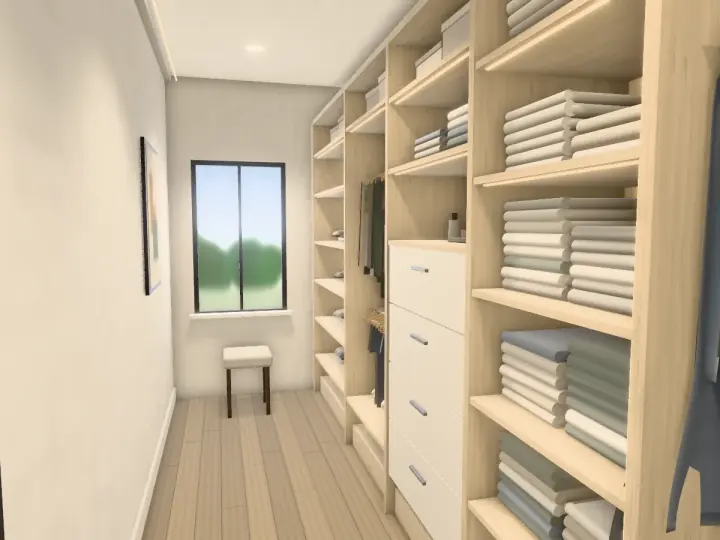 Closet
Twenty-two kinds of storage, finishes and hardware, in a room shape like yours.
Design your closet
Coming next
- Primary suiteCloset, bath and bedroom wall designed together.Coming next
- Laundry and mudroomSinks, folding space, hooks and cubbies.Coming next
- Home officeBuilt-ins, desk runs and shelves.Coming next
Want one of these first? Tell us which room.
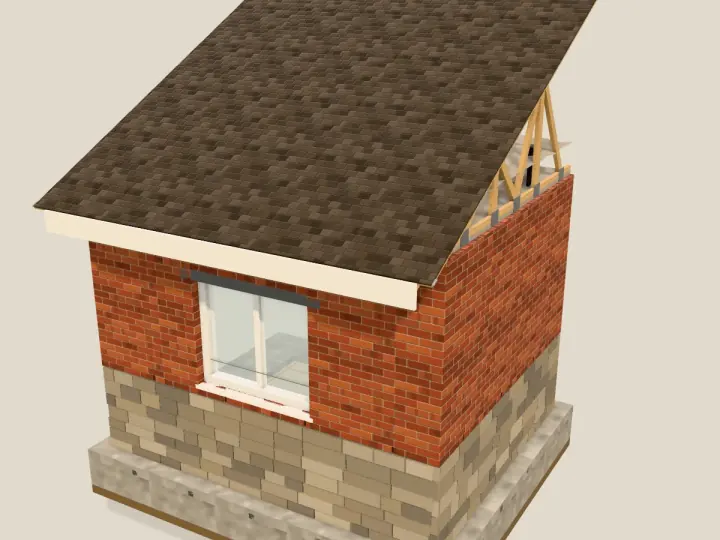
See how a home goes together
Ready to talk it through?
Bring your design to a free walkthrough. We will check it against your real room.
Request a free estimate